ShowerDoorKing
Glass Shower DoorsFrameless, semi-frameless, bypass and solid brass framed. Glass Sliding DoorsBarn-style sliders and bypass units for tight rooms. Grid Shower DoorsBlack grid and industrial-style custom panels. Steam Units & Saunas GlassFull-height glass with transoms and vapor seals. Wine Cellar GlassInsulated glass walls that hold temperature. Glass RailingsInterior stairs, balconies and exterior decks. Custom MirrorsBacklit, beveled and wall-to-wall, template-cut on site. Glass OptionsClear, low-iron, textured, tinted and coated glass. HardwareHinges, handles, knobs and finishes to match.
Home Services All Services Glass Shower DoorsGlass Sliding DoorsGrid Shower DoorsSteam Units & Saunas GlassWine Cellar GlassGlass RailingsCustom MirrorsGlass OptionsHardware Portfolio About Us About UsService Areas Contractors Contact
Get a free estimate (301) 874-0156
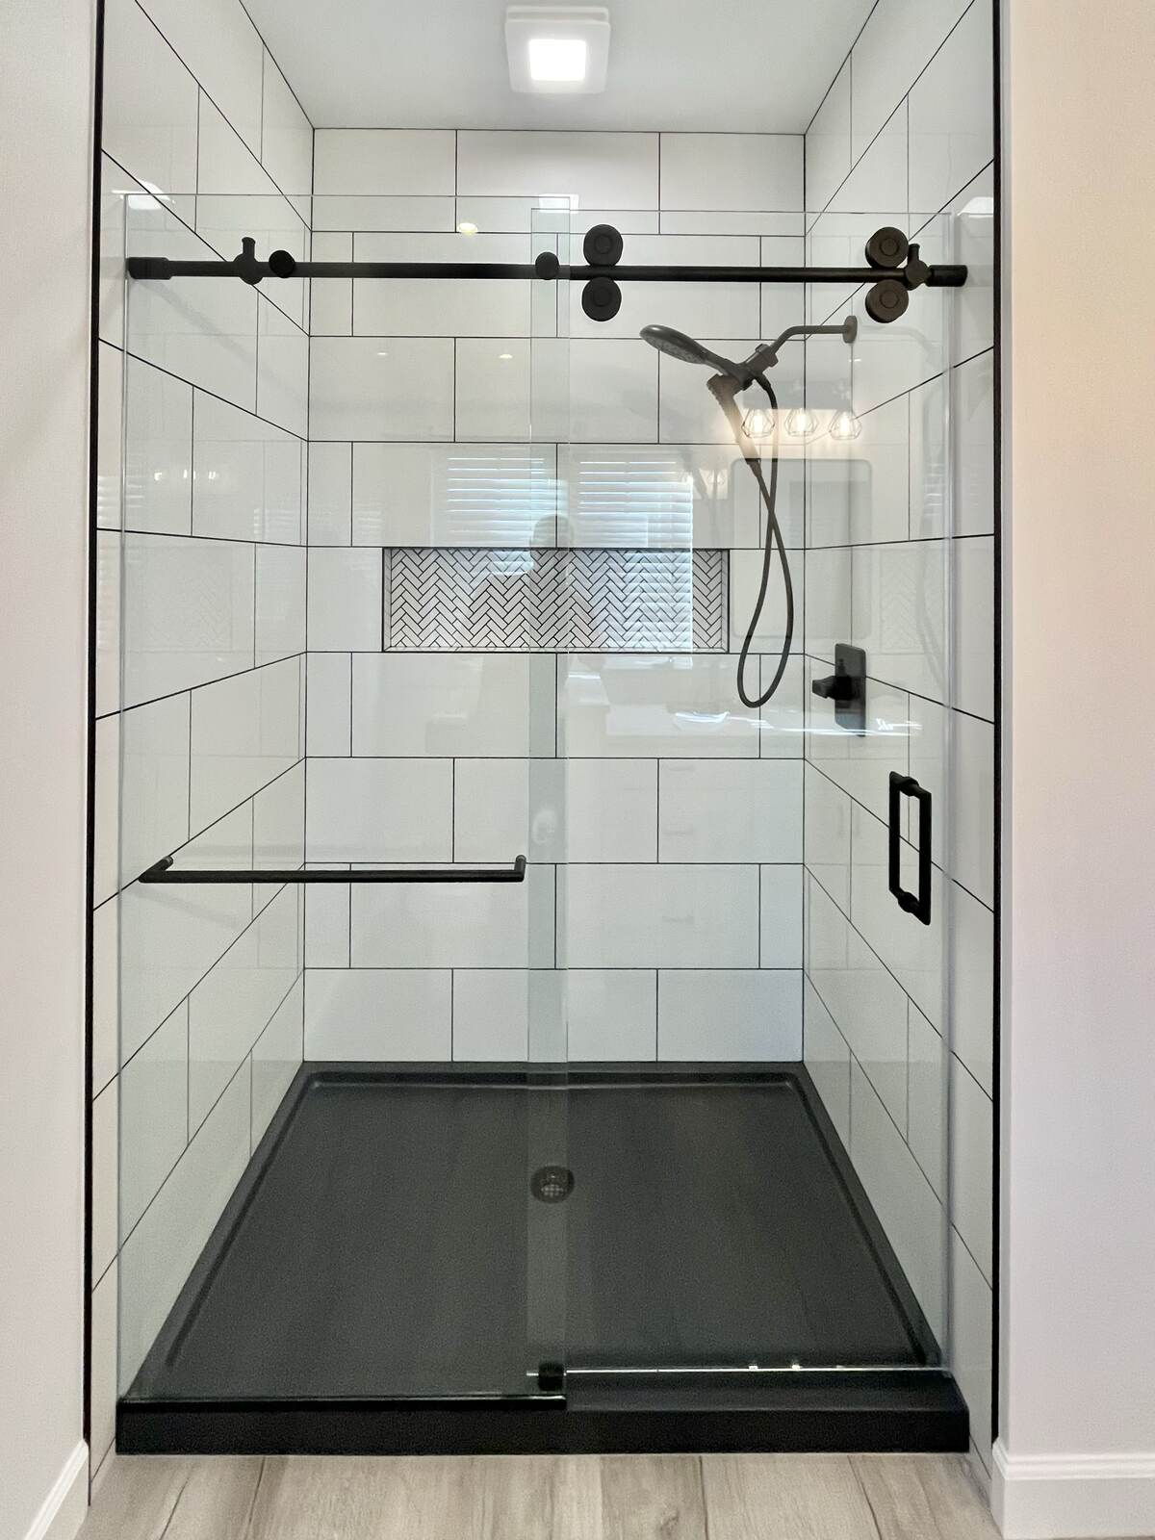
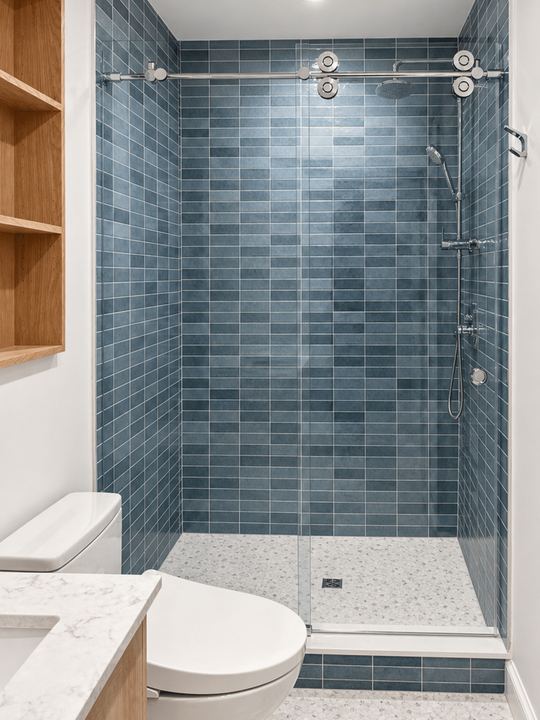
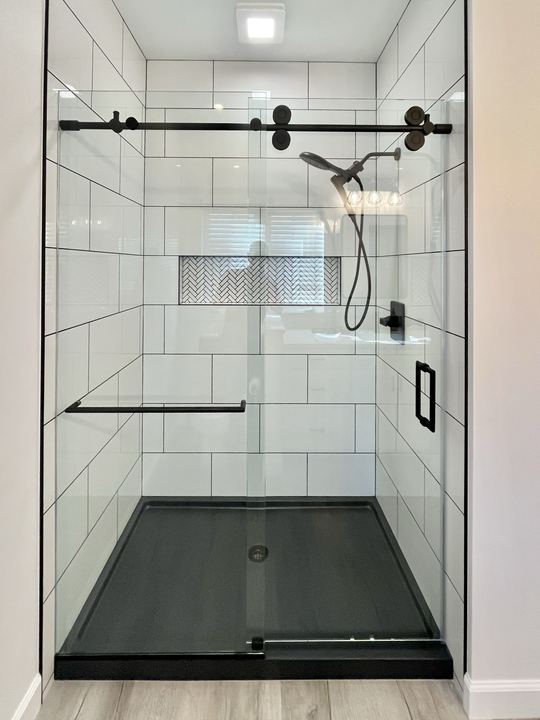
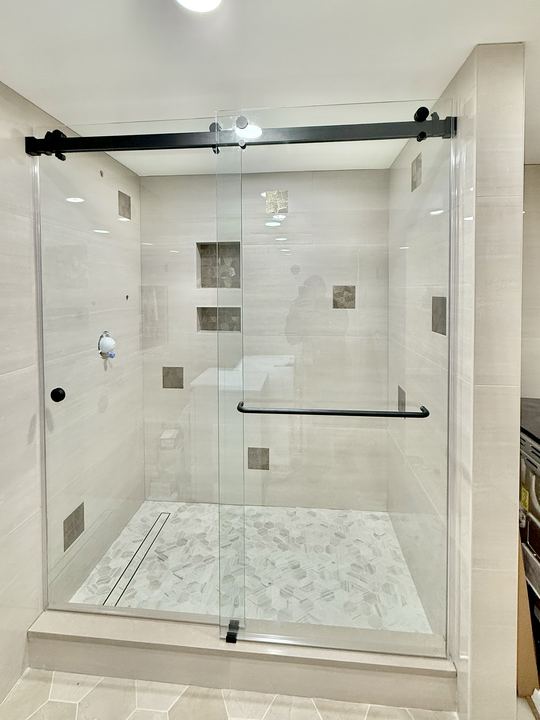
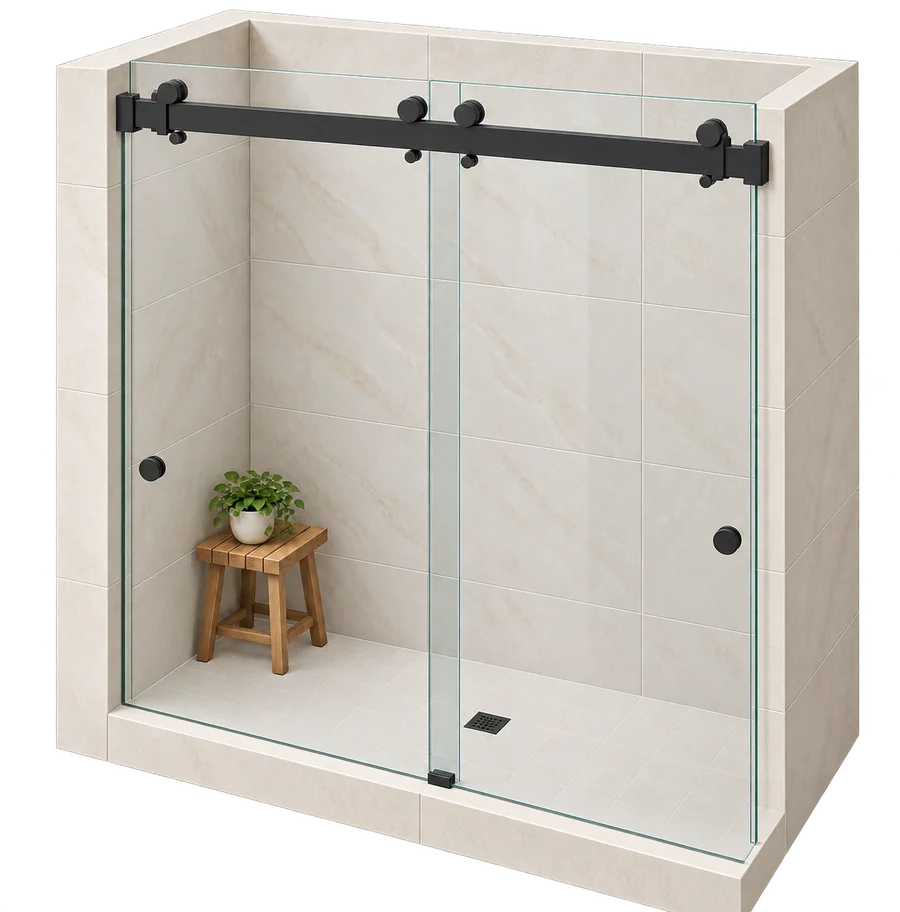
Frameless bypass sliding shower door with a black header bar

Frameless Sliding Shower Doors

Serving Maryland, Washington, D.C. & Virginia

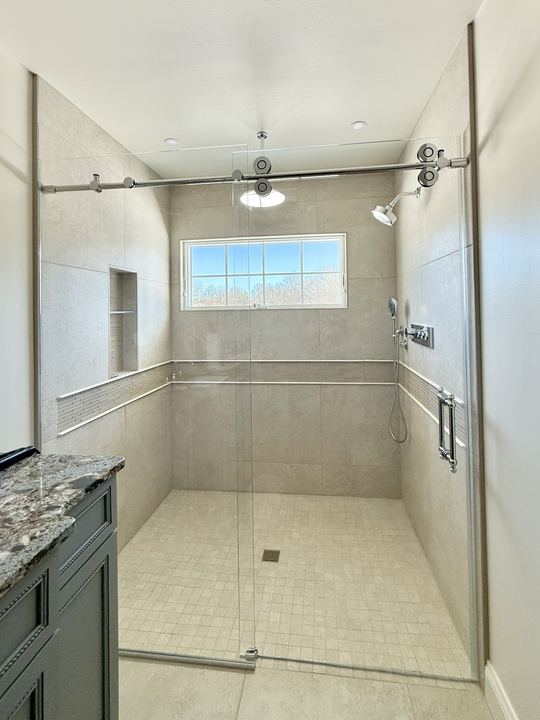
Our Bypass Sliding Glass Shower Doors are a popular choice for those seeking a contemporary, space-saving solution. These frameless sliding doors glide smoothly and efficiently, making them ideal for bathrooms with limited space while still delivering a luxurious, modern feel.

You can personalize your system with a wide selection of glass styles and premium hardware finishes to complement your bathroom design. If you are looking to combine minimalist design with maximum functionality, our frameless sliding door solutions are the ideal choice for a modern living space.

Our work

Recent sliding door installs

View the portfolio
Titan Series single sliding shower door
Titan Series single slider
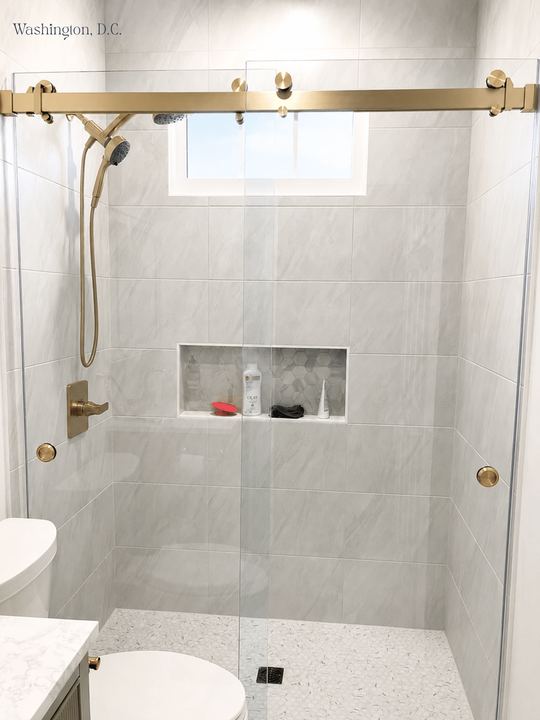
Titan Series slider with a brass header bar
Titan Series, Bethesda MD
Titan Series slider in chrome
Titan Series in chrome, Woodbine MD
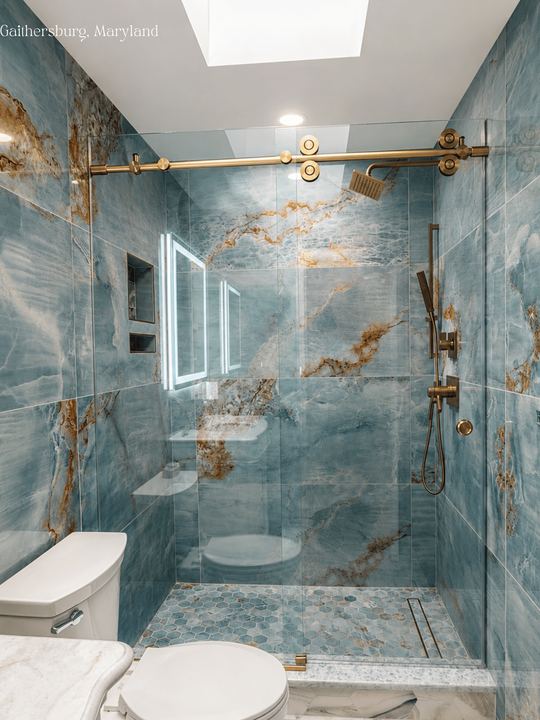
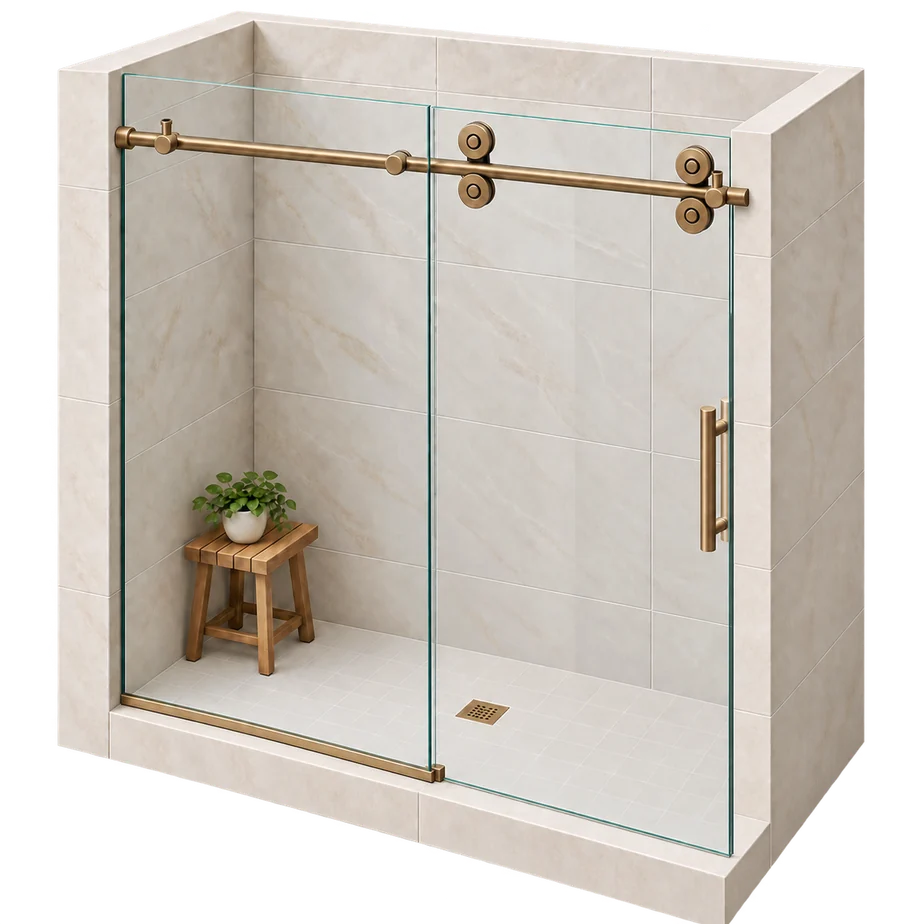
Titan Series slider in satin brass
Titan Series in satin brass
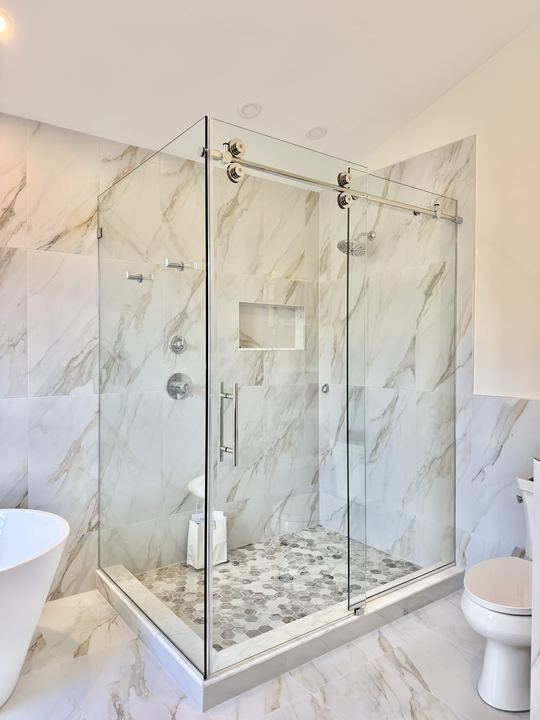
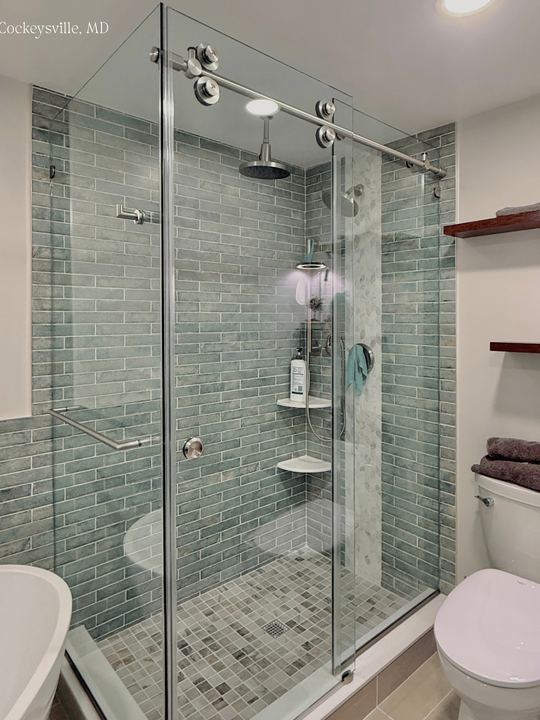
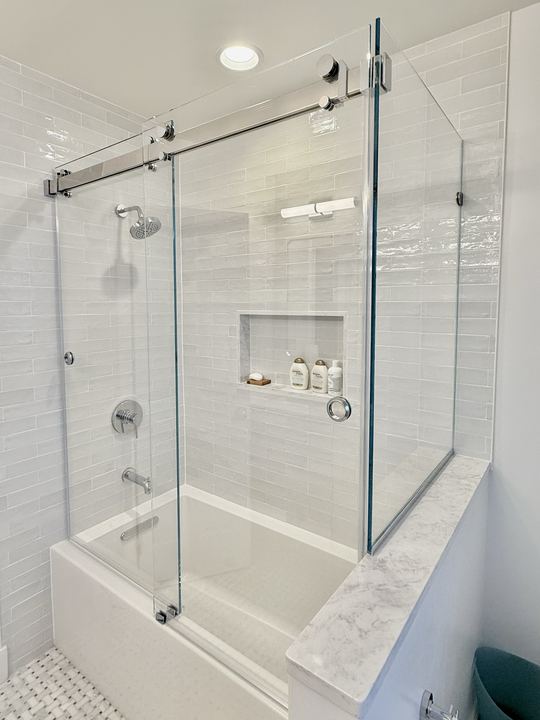
Titan Series slider with a 90 degree return panel
Titan Series with a 90 degree return
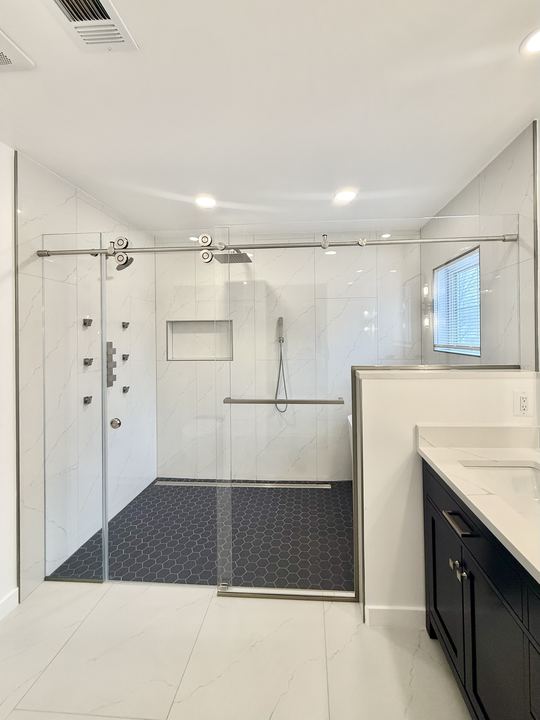
Duo Series double sliding shower door
Duo Series double slider
Duo Series double slider in matte black
Duo Series in matte black
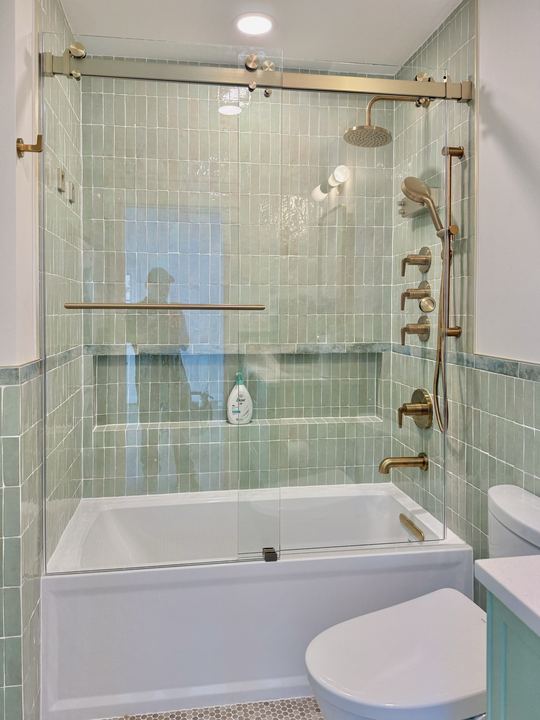
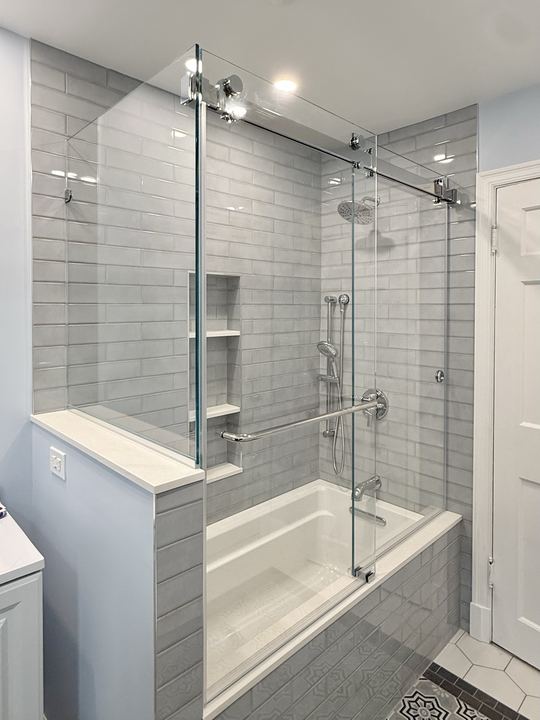
Duo Series slider on a tub
Duo Series on a tub, Alexandria VA
Frameless slider with a 90 degree return panel
Slider with a 90 degree return panel
Frameless tub slider with a 90 degree return
Tub slider with a 90 degree return
Frameless tub slider with a 90 degree return panel
Burnt Mills, Silver Spring MD
Frameless slider with in-line panels
In-line panels, New Market MD
The process

How It Works

Quote and field measure

Send us your photos or plans. We will send you a quote and schedule a field measurement appointment.

Shop drawing and approval

We will send you your final design, with any optional upgrades, for approval.

Fabrication and installation

Once approved, your glass goes straight into production. Once it has passed quality inspection, we schedule the install.

Our systems

Frameless Sliding Doors

These are the three most popular sliding door systems. From the classic “barn door” style, double bypass, to an all glass header for an added architectural touch.

Titan Series frameless sliding shower door system

Titan Series - Single Sliding System

Our most requested slider. One fixed panel and one sliding panel riding on an exposed round header bar, with the roller wheels left on show. It is the barn door look most people picture when they imagine a frameless slider, and it fits almost any standard alcove. Available in most hardware finishes.

Titan Duo frameless sliding shower door system

Titan Duo - Double Sliding System

Two sliding panels on a single header bar, so the shower opens from either side. The Duo suits a bathroom where the glass needs to move out of the way at both ends (ideal for reaching the diverters without having to step inside the shower). The header is a squared profile rather than the Titan's round bar, which gives the whole enclosure a more architectural line.

Phantom Series frameless sliding shower door system

Phantom Series

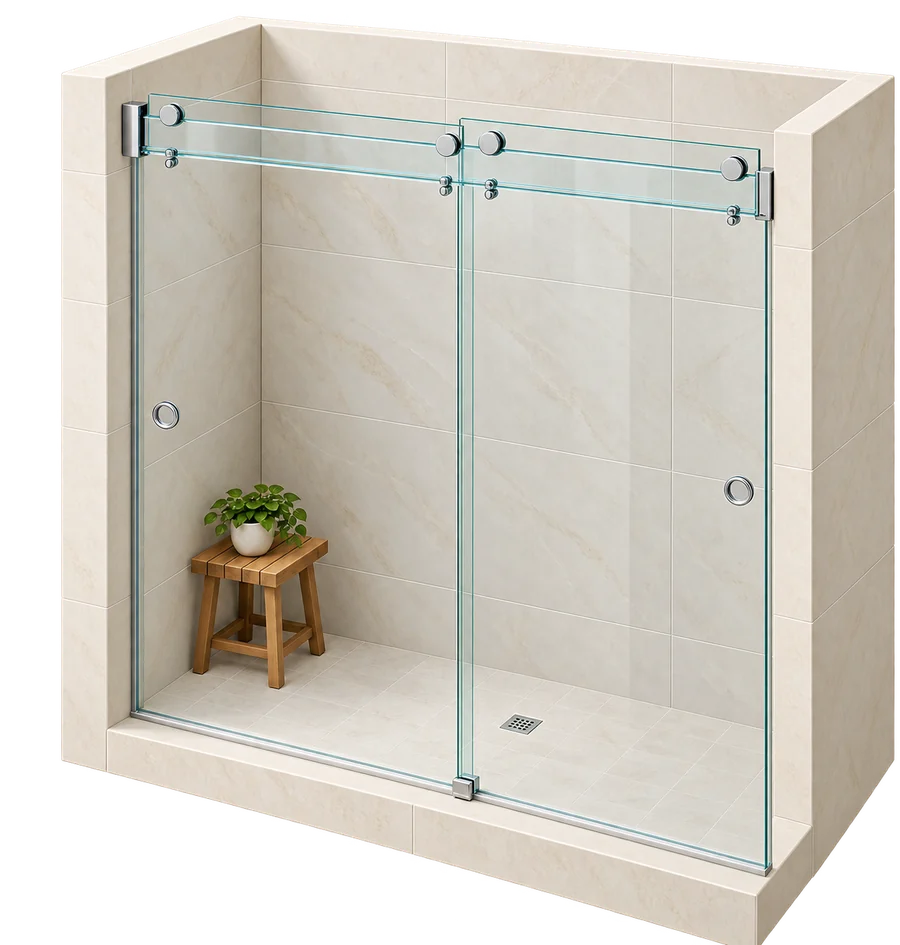
The Phantom features a glass header, made from 3 pieces of tempered and laminated low iron glass, so the enclosure reads as glass and very little else. Available as one fixed panel and one operable, or double bypass. It is the one to pick when the bathroom is minimal and the hardware is meant to disappear.

Not sure which one's right for your project? We will recommend the best option for your shower opening.

Layouts

Find your layout

Below are the slider layouts we build most. If your layout isn't shown, don't worry, send us your photos or floor plans and we will bring your vision to life.

Frameless Alcove Slider frameless sliding shower door layout

Frameless Alcove Slider

The most common layout. The glass spans an opening framed by three walls, with one fixed panel and one sliding panel, or two sliding panels for a wider opening.

Frameless Tub Slider frameless sliding shower door layout

Frameless Tub Slider

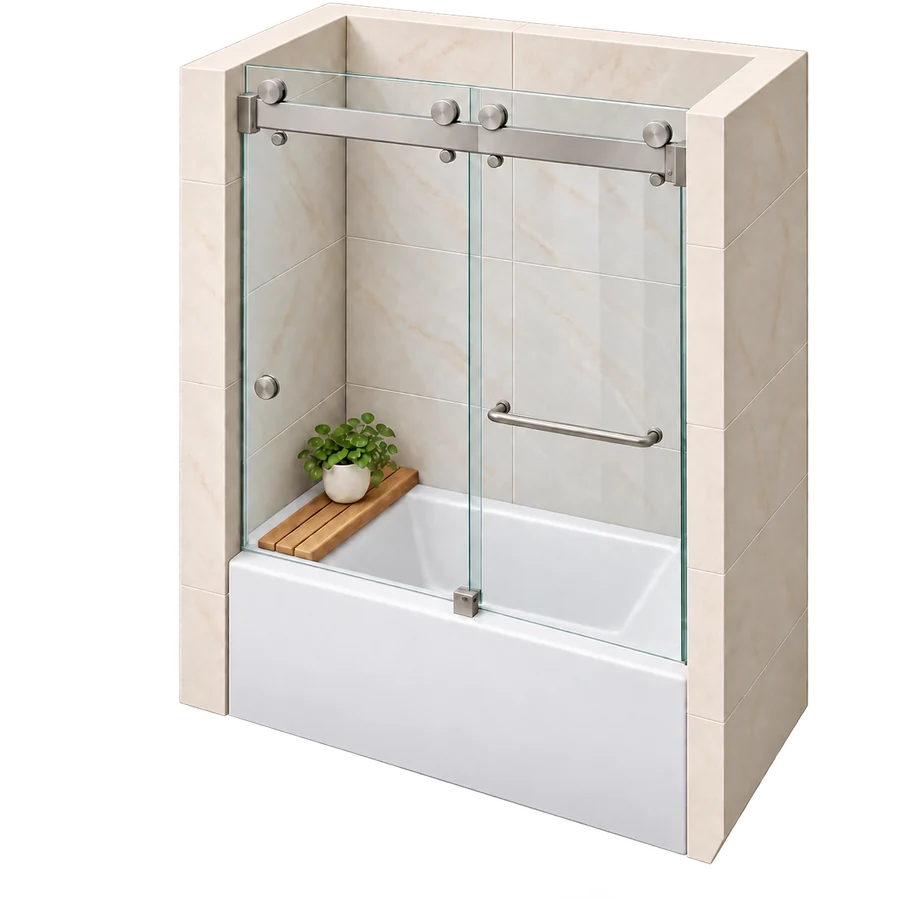
Bypass glass over a standard tub, replacing a curtain or a framed tub door. Two panels slide past one another so either end of the tub stays reachable.

Frameless Sliding Door with 90 Degree Return frameless sliding shower door layout

Frameless Sliding Door with 90 Degree Return

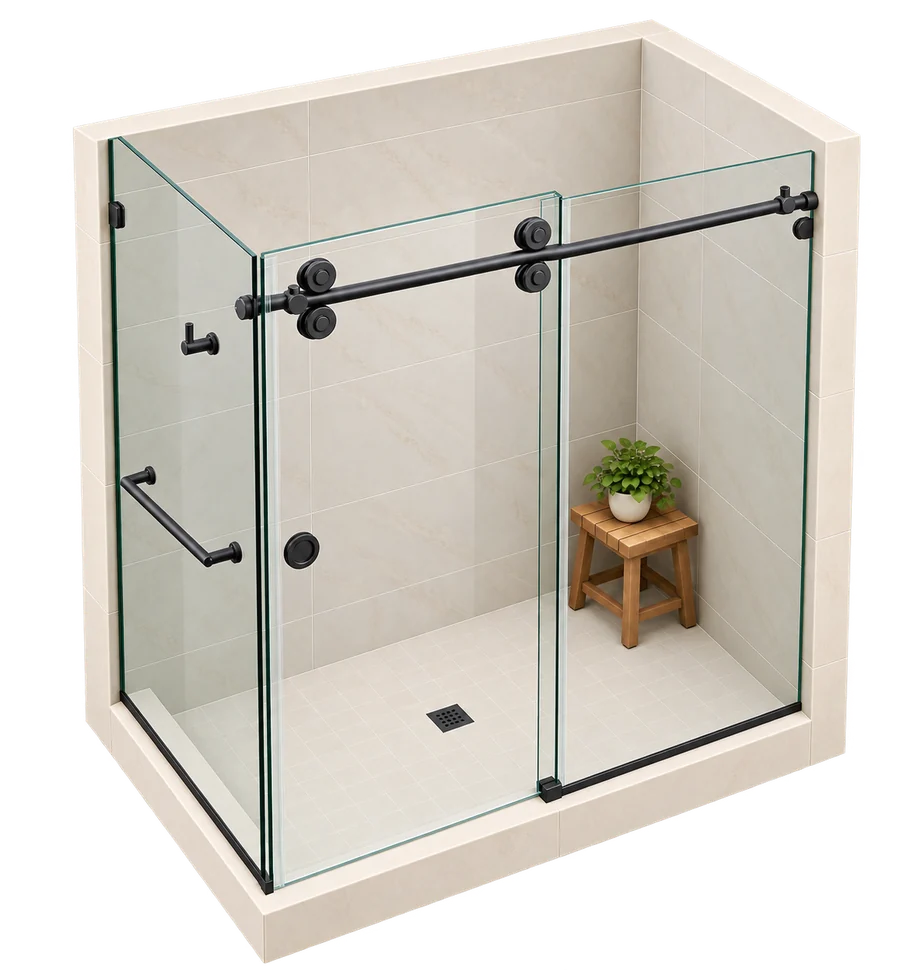
A slider across the front with a fixed panel turning the corner at ninety degrees. This is the layout for a shower that sits open at one end rather than tucked between three walls.

& More...

Don't see your layout? These are just the more popular ones. Every enclosure is fit to measure. Send us your photos or floor plans and we will make your vision come to life.

Send us your project →

Prefer a swing door to a slider? See our frameless shower doors. Looking for black grid lines across the glass? Start with grid shower doors. Building a steam room? See steam and sauna glass.

Your choices

Three choices shape your door

Once the system and the layout are settled, the rest comes down to three things. We walk you through all of them at the measure.

Glass

Clear, low iron, textured, tinted, or treated with a protective coating that keeps it from spotting. All shown side by side.

See all glass options →

Hardware finish

Chrome, brushed nickel, matte black, oil rubbed bronze, satin brass and brushed bronze.

See hardware and finishes →

Single or Double Sliding

A single sliding panel keeps one side of the opening fixed. Two sliding panels open from either end.

Typical project

$1,500 to $3,500

Installed, for most residential frameless sliding shower doors.

What moves the number

  • The size of the opening
  • The system you choose
  • Glass and hardware upgrades
  • The total scope of work

If your project includes more than one shower door, or other frameless glass like mirrors, railings or a wine cellar, volume discounts can be applied based on the total scope of work, reducing the cost per unit.

Get a firm number and schedule a field measure

Warranty

Backed for the life of the hardware

Every project carries a limited lifetime warranty on hardware and a two year warranty on all service. If a door needs adjusting, or something does not feel quite right, we come back and service it free of charge for two years after installation.

Questions

Common questions

How much does a frameless sliding shower door cost?

Most residential frameless sliding shower doors run between $1,500 and $3,500 installed. The size of the opening, the system you choose, the glass and the hardware finish all move the number. Some highly custom enclosures cost substantially more than that range, but for most projects it is a good number to budget. Projects with more than one door qualify for volume discounts based on the total scope of work.

How long does it take?

Typical lead time is 7 to 10 days from final approval. Once the shop drawing, hardware selections and any upgrades have been approved, your glass moves straight into production. As long as the glass and hardware passes quality inspection, this is the typical time frame. The complexity of the enclosure can create longer lead times, along with volume at the time of approval.

What is the difference between the Titan, the Duo and the Phantom?

It comes down to the hardware you see and how many panels move. The Titan is one sliding panel on an exposed round header bar, the classic barn door look. The Duo puts two sliding panels on a single squared bar so the shower opens from either side. The Phantom offers both options, and features a glass header rather than a reinforced bar or track. All three use the same fit-to-measure glass.

Is a sliding door better than a swing door for a small bathroom?

Usually, yes. A swing door needs clear floor space in front of it to open. A slider moves along the opening instead of into the room, so it works where a vanity, a toilet or a door is close to the shower. It is the most common reason people choose one.

Do sliding shower doors leak?

A correctly measured and installed slider manages water rather than sealing it in. The glass is set with the right slope, clearances and seals for your layout, and the panels overlap where they pass one another. Leaks almost always trace back to a curb that pitches the wrong way, which is why we measure every opening ourselves.

Will the rollers wear out?

The rollers are sealed and run on a stainless track, and they carry a limited lifetime warranty. If a door ever starts to drag or sit off level, it is almost always an adjustment rather than a failure, and adjustments are free for two years after installation.

How thick is the glass?

The majority of our projects, both shower enclosures and other architectural glass, are built with 3/8 inch tempered glass. We also work in 1/4, 5/16 and 1/2 inch where the design calls for it.

How do I keep the glass from spotting?

Squeegee after each use and the glass stays clear for years. HydroClear and OptiShower are treated glass that resist mineral buildup and soap scum from the start.

Free measure, no obligation

Trusted by Homeowners & Builders for 20+ years

Get a Quick Quote Call