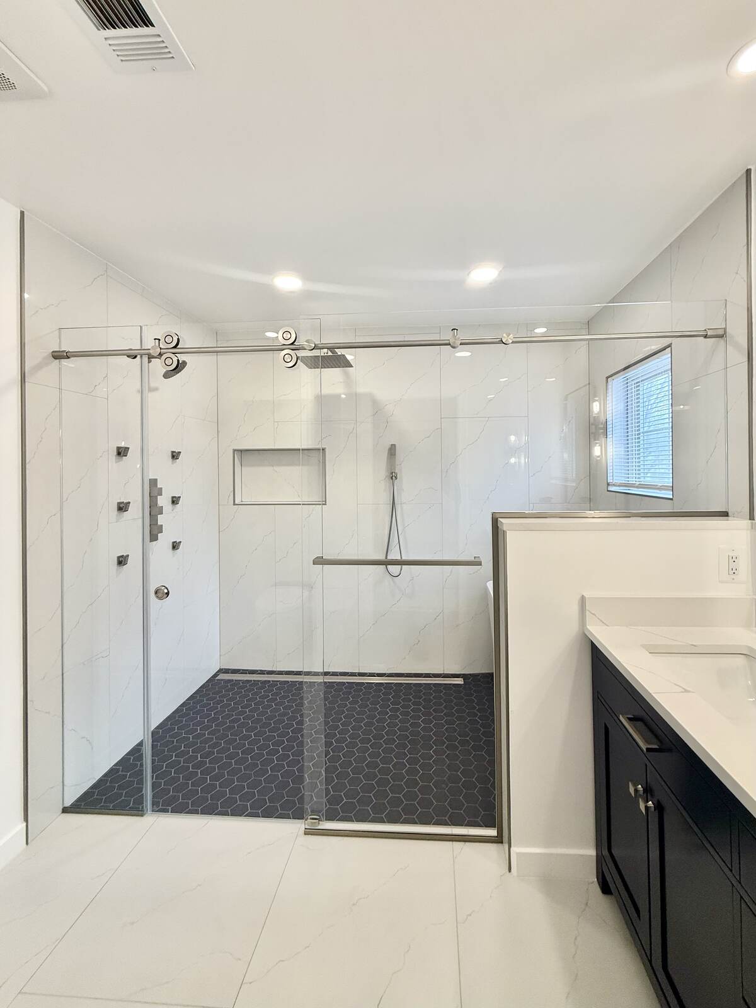
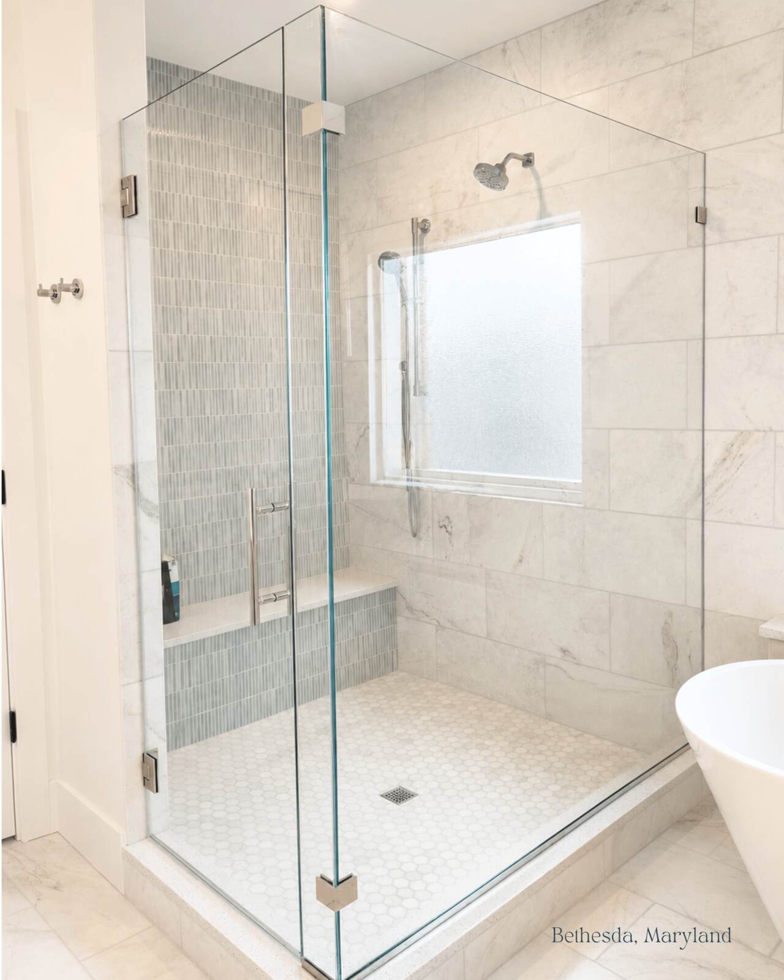
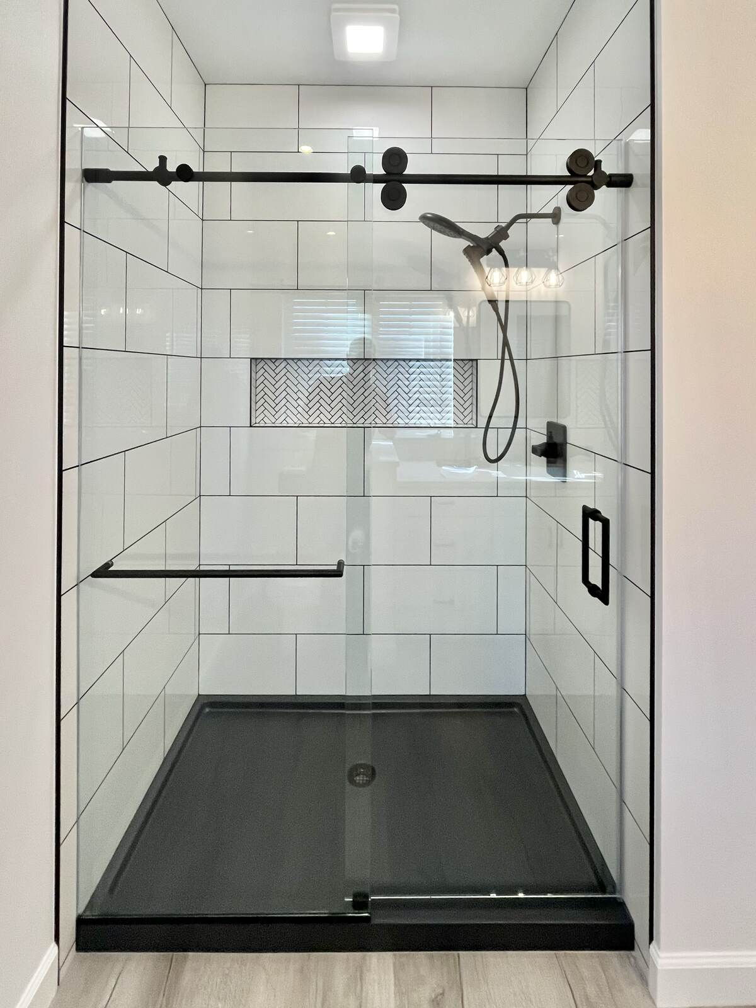
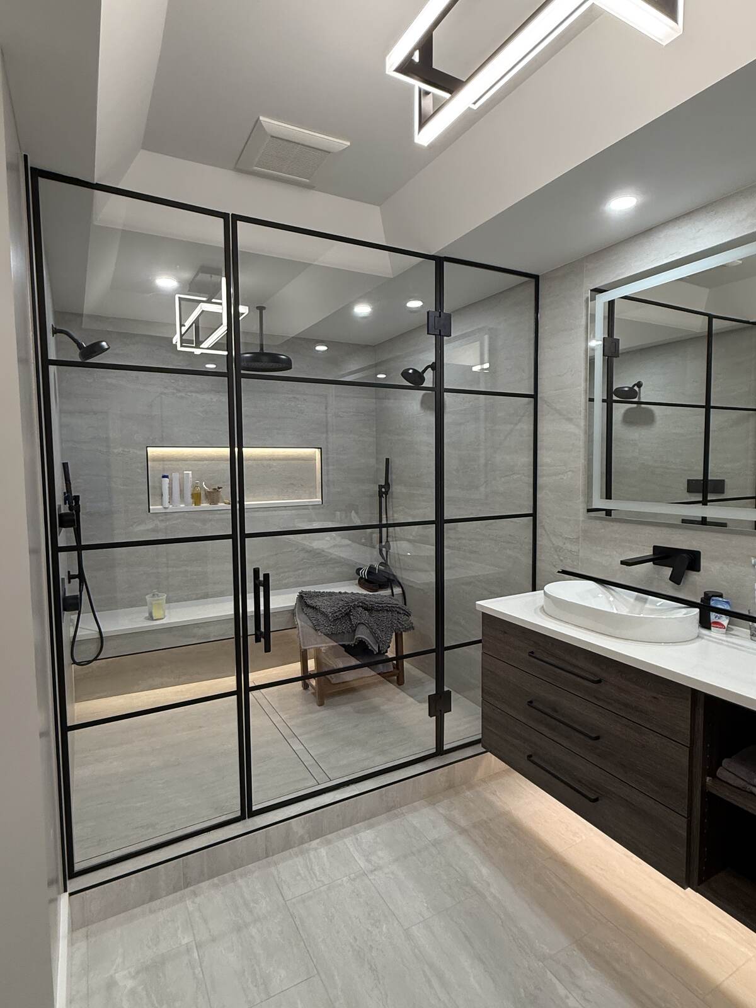

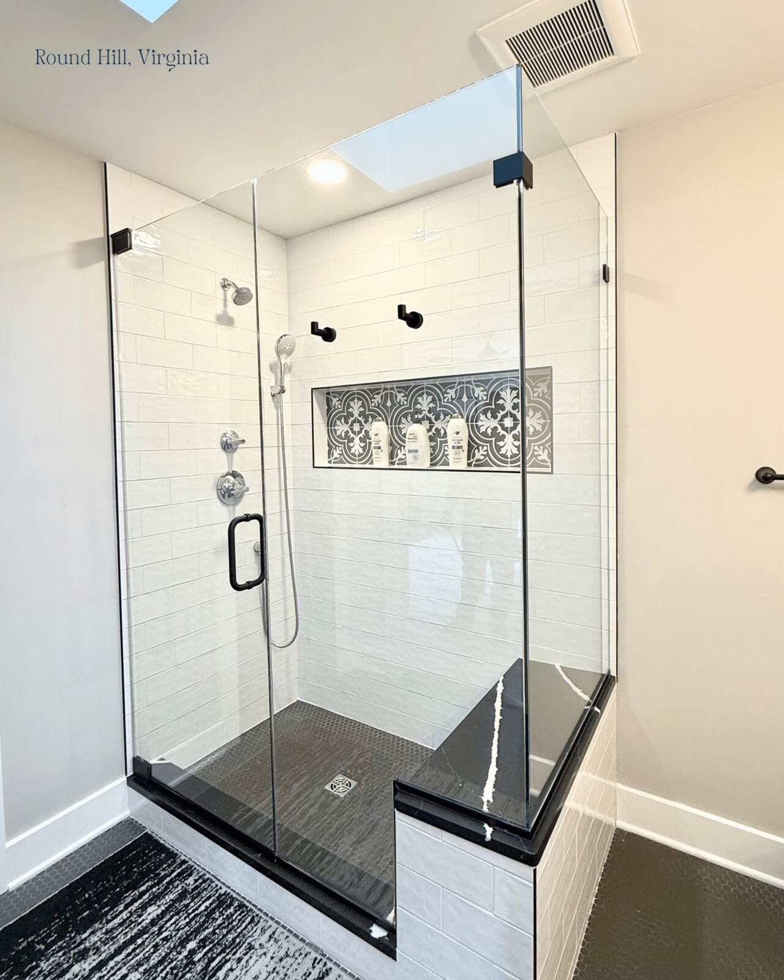

Choosing a frameless shower door starts with the opening, the finished surfaces, and enough room to use the door comfortably. The glass and hardware choices come after you know the layout works.
That is true whether you are updating a bathroom in Bethesda, replacing an enclosure in Rockville, or planning a new primary bath in Potomac. A photograph can help you choose the look, but the measurements and details of your own bathroom determine how it should be built.
At ShowerDoorKing, we help homeowners and contractors work through those decisions before the glass goes into production. Here is what is worth understanding early.
What does “frameless” actually mean?
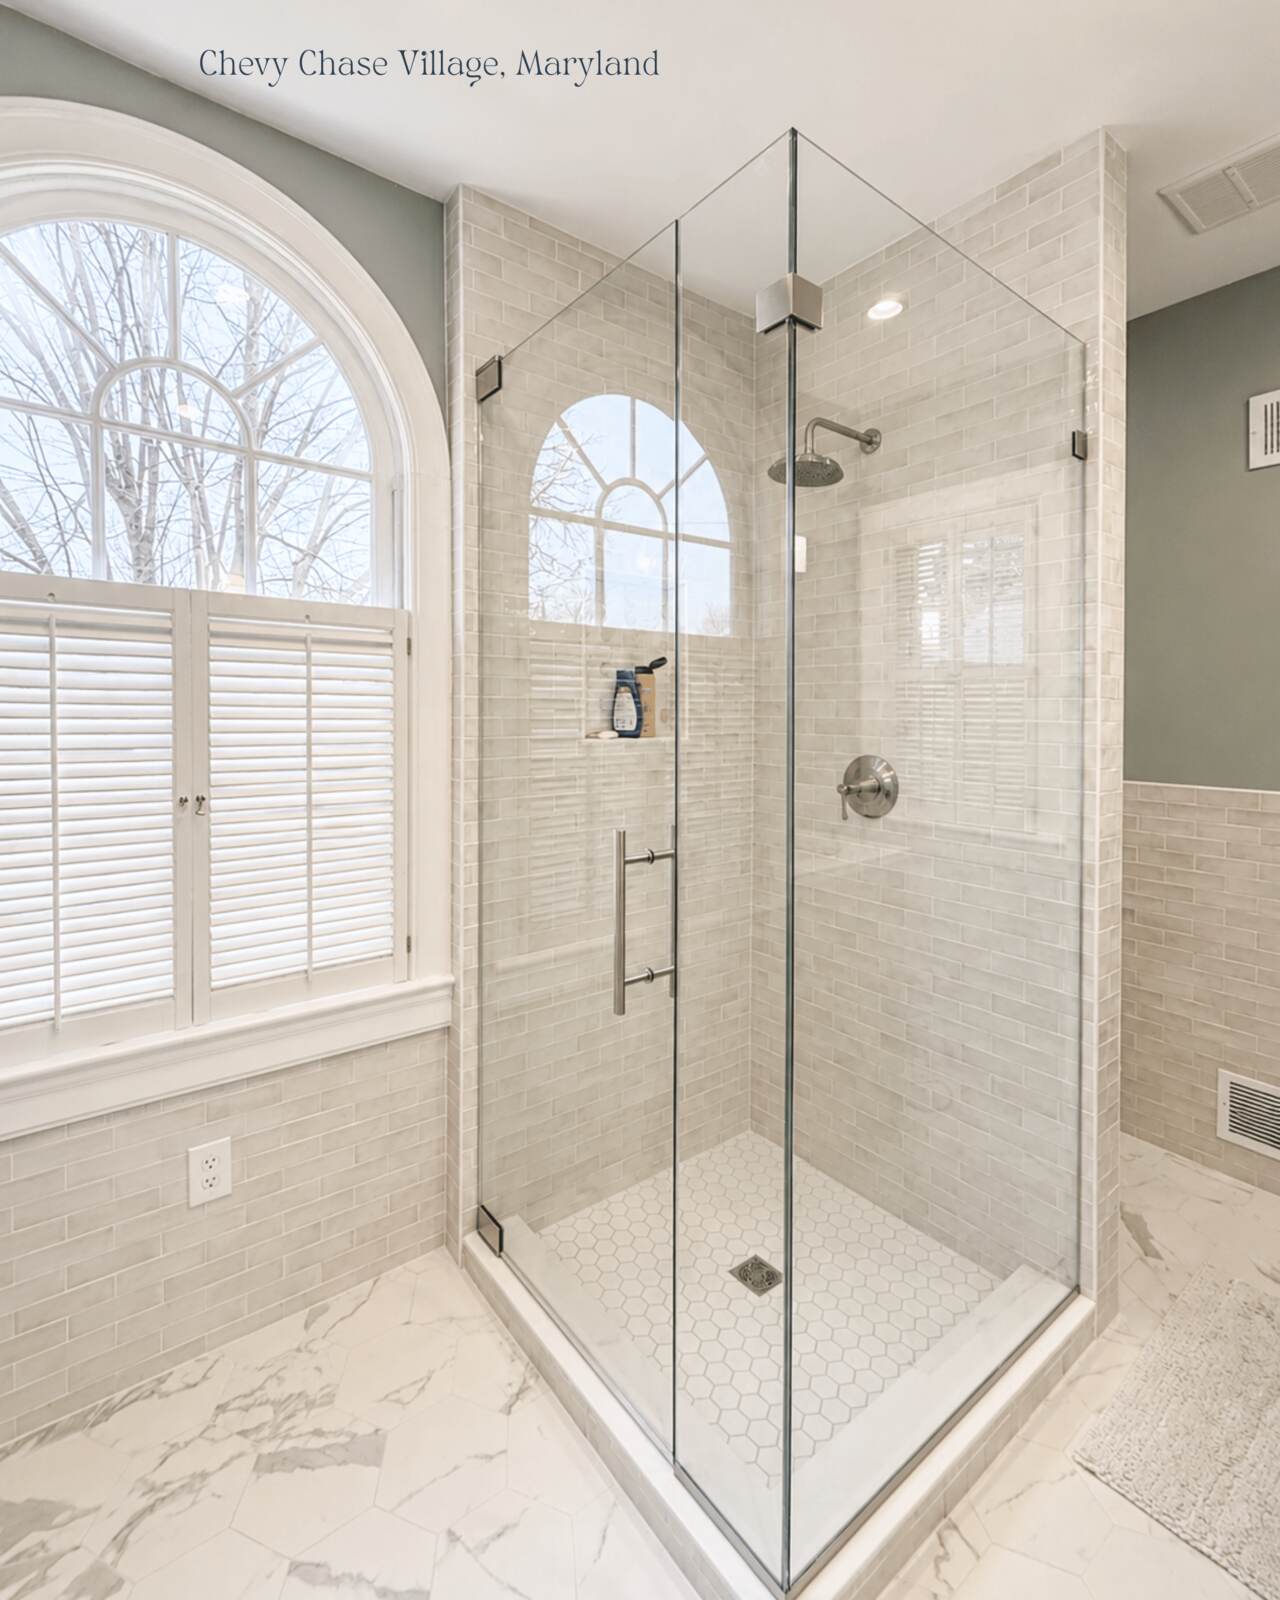
A frameless enclosure uses glass and purpose-designed hardware without a metal frame surrounding every glass edge. You will still see hinges or sliding components, a handle, and the supports required for the fixed panels. Depending on the design, those supports may include clips, channel, a header, or a support bar.
Frameless does not mean hardware-free. It also does not mean there are no seals. Clear sweeps and seals can help manage water at the door while keeping the enclosure visually open.
A semi-frameless enclosure retains framing around some parts while leaving others, often the door edges, exposed. A fully framed unit has more extensive metal framing. Product descriptions can vary, so look at the actual system rather than relying on the label alone.
For a frameless bathroom, the goal is to keep the glass cleanly detailed while giving it the support it needs.
An existing bathroom needs to be measured as it is
An older home in Silver Spring or Bethesda may have been renovated more than once. The finished shower opening can reflect several generations of work. New construction has tolerances too, so we do not assume a new wall is perfectly plumb simply because it was built recently.
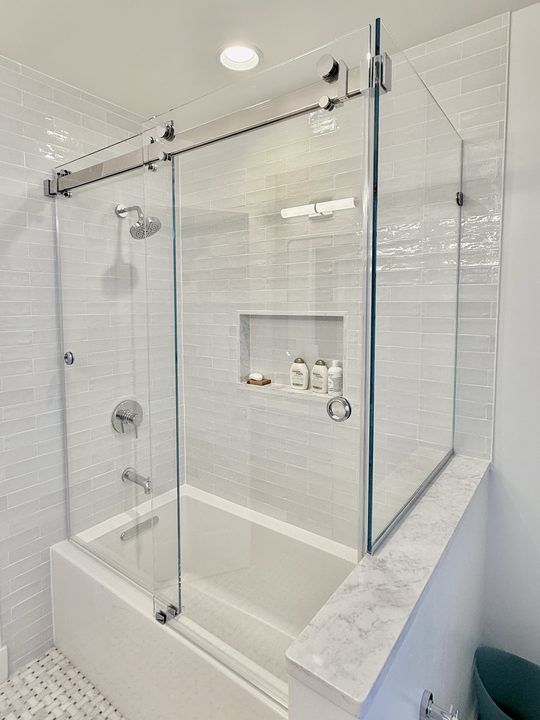
An opening may be wider at the top than at the bottom. A knee wall may not line up exactly with the curb. The stone cap on a bench may project farther than the plan shows.
Those differences matter to the glass. A width measured at one height is not enough to describe an entire opening.
We take final measurements from the surfaces the enclosure will meet. Plans are useful for the initial discussion and estimate, but the fabricated glass needs to match the completed bathroom.
Custom glass can accommodate many variations. It cannot correct every construction problem. If the proposed mounting or a finished surface needs attention, it is better to address that before ordering the enclosure.
Choose the layout around the room
For a shower between three walls, a door and fixed panel is often a sensible starting point. It gives you a straightforward opening without adding more glass sections than the room needs.
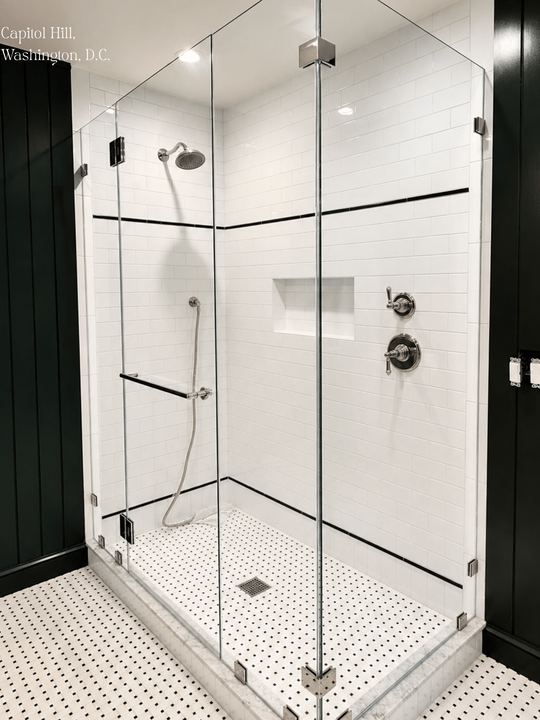
If the shower occupies a corner with two open sides, a return panel closes the second side. The door position needs to work with that panel, the adjacent vanity, and the path through the bathroom.
Where a swinging door would interfere with a toilet or cabinet, a sliding system may be a better option. The opening must still be wide enough for the selected system and a useful entry space.
An open walk-in panel can look appealing, but it needs enough room to manage spray. If you are working within an existing bathroom footprint in Rockville or Silver Spring, do not assume removing the door will make the shower work better. It may simply put more water on the bathroom floor.
For a larger primary bath in Potomac or a new addition elsewhere in Maryland, there may be more layout flexibility. Use it to place the entrance comfortably and keep the water directed away from it. More glass is not necessarily a better design.
Our enclosure guide walks through the configurations in more detail.
Consider your water when choosing the glass
Water conditions vary across Maryland. The relevant question is what happens in your own home: do you regularly see mineral spots on faucets, white deposits around fixtures, or buildup on your current shower glass?
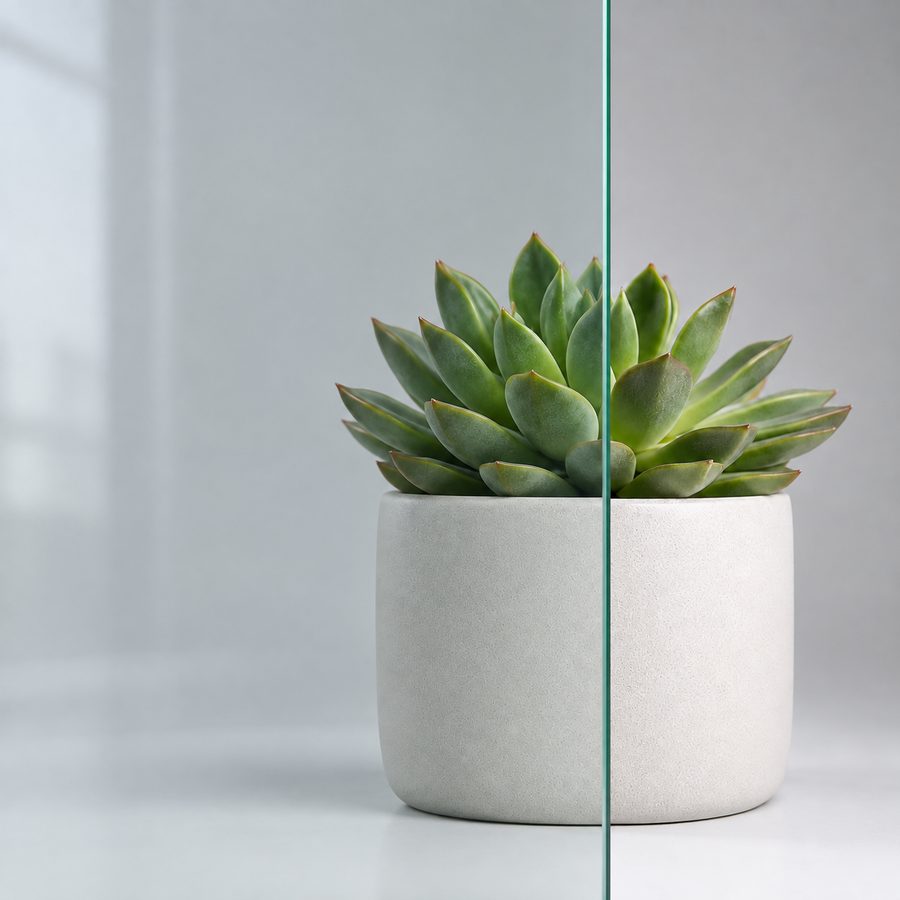
If so, include glass protection in the conversation. HydroClear protected glass is one of our most popular upgrades, particularly for customers already dealing with water spots and buildup.
Protection does not make the enclosure maintenance-free. Removing water after each shower and cleaning with products suited to the glass are still important. A coating does not soften the household water or remove minerals from it.
For maintenance advice, including care of the door seals, see our shower glass cleaning guide.
When clearer glass is worth the upgrade
Standard clear glass works well for many projects. Low-iron glass is worth a closer look when you have light tile, white marble, or stone whose color you want to see as clearly as possible.
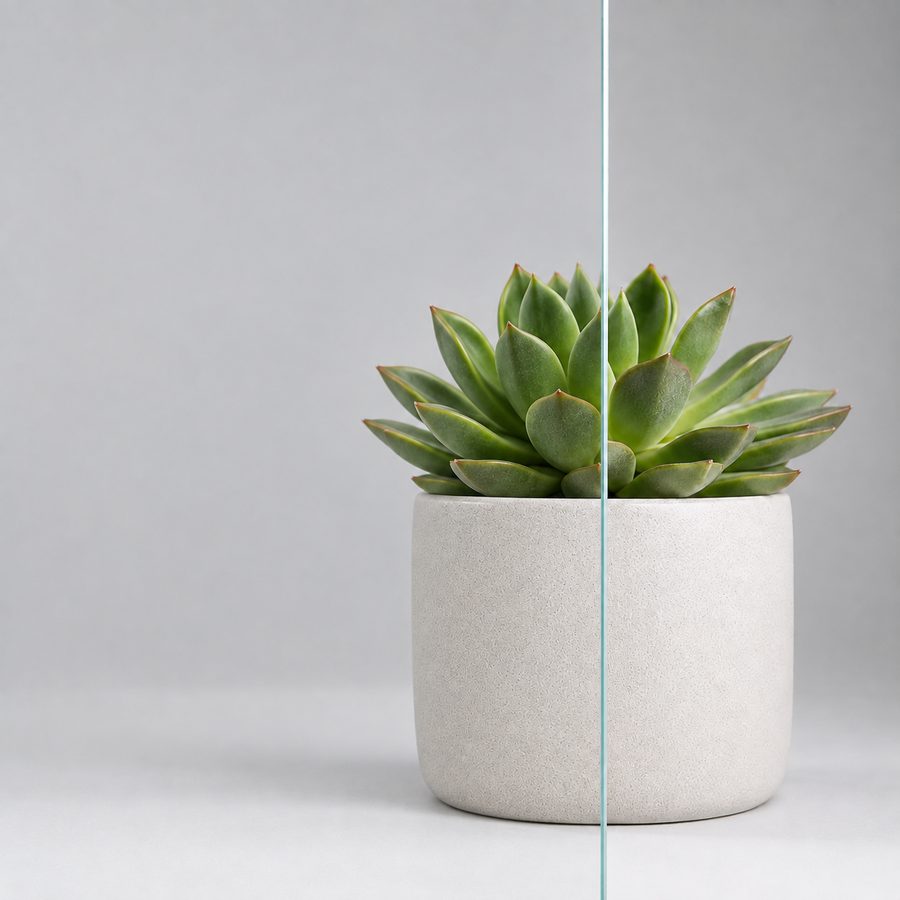
In a high-end bathroom, we recommend considering low-iron glass or OptiShower OW. The visual difference is especially relevant when you have spent time selecting the stone and coordinating the room around it.
The best choice depends on what you want the glass to do. Clarity, privacy, and surface care are separate considerations. We can help you compare them without turning every available option into a necessary upgrade.
Call while the bathroom is being planned
It helps to speak with us before tile work is complete, particularly if the design includes a bench, knee wall, large fixed panel, or steam enclosure. We can discuss the glass layout while your contractor still has the opportunity to coordinate support and finished details.
Final field measurement happens when the surfaces affecting the glass are in their final positions. We then prepare shop drawings for approval. Your deposit, typically 40%, is due after that approval and moves the glass into production.
Our usual lead time from final approval to installation is 7–10 days, depending on order volume. Production begins once the required deposit is received. After installation, leave the shower door untouched and unused for 48 hours, following the notice we leave on site.
You can read the full sequence in how shower door installation works.
What should you budget?
Most residential frameless enclosures we install fall between $1,500 and $3,500 installed, with larger or more customized projects potentially exceeding that range. Total glass area, hardware, upgrades, and installation requirements determine the price.
Measurement, fabrication, delivery, installation, standard clear tempered glass, high-quality hardware, and warranty coverage are included in our base price. Our shower door cost guide explains the details.
Planning a Maryland shower project?
ShowerDoorKing works with homeowners and contractors in Maryland, including Bethesda, Rockville, Potomac, and Silver Spring, as well as Washington DC and Northern Virginia.
Visit our Maryland service area page for more information, or send us your project address, bathroom photos, and approximate dimensions. If construction has not started, the plans are a good place to begin.